Small Bathroom Renovation Ideas
Small bathroom renovation ideas involve making a small space look more open, usable and comfortable without making big changes. Things that work best are using light colours, altering lighting, opting for compact fixtures, providing wall storage, using large tiles, and maintaining a visual awareness of the floor space. With careful planning, a renovation can also enhance ventilation, storage and the day-to-day convenience. Creating a more spacious feel in a bathroom, whether it’s a guest bathroom or a small bathroom suite, can be done even in a small bathroom with proper layout and appropriate materials.
Remodeling a small bathroom is not easy, but it doesn’t mean you must settle for something that is functional and aesthetically pleasing. In fact, a small room can reap more rewards with careful planning than a big bathroom. Every fixture, tile, cabinet and light must serve a purpose.
Planning a wider upgrade? Read our best home improvements for increasing property value. The goal is to concentrate on changes that will make the room look and function well. There’s no need to take down all the walls or purchase any expensive fittings. Some simple changes can make a difference – as in replacing an oversized vanity or improving the lighting.
When you are thinking about bathroom renovation, you should take a look at your everyday routine in the bathroom. Next, design your remodel to include storage, movement, lighting and cleanliness.
1. Choose A Layout That Makes The Most Of The Space
One of the most essential components to a small bathroom renovation is the layout. Cute accessories can make the room feel cramped if they’re not placed correctly.
Measure the entire bathroom before purchasing. Document the position of doors, windows, plumbing connections, electrical outlets and pre-existing fixtures. Next, think about the way people are moving around the room.
Some layout modifications can make for more effective use of the floor. Consider a wall mounted toilet or a floating vanity that will leave the floor visible, and make the room appear less crowded.
Consider these options:
- Opt for a compact vanity: A narrow vanity will fit the space with adequate storage.
- Try a corner sink: This can be a great solution for very small bathrooms where a standard vanity would obstruct the walking space.
- Try a sliding or pocket door: If your door doesn’t swing into the bathroom, then you have some extra floor space to work with.
- Install a wall mounted toilet: This type of toilet has a concealed tank and is raised, which can give a tidier look overall.
- Ensure access to frequently used areas: Do not store or fit items which block access.
Another good consideration is the shower area as well. The shower enclosure can make the whole bathroom seem smaller if it is placed incorrectly. An improved shower configuration might be worth considering in the event the existing plumbing permits it.
Renovating a bathroom can be expensive, depending on the bathroom, the layout change may require moving plumbing. Maintaining the primary locations of plumbing can help limit costs if you have limited budget.
2. Use Light Colors, Mirrors, And Better Lighting
Color has a profound impact on the size of any bathroom. Light colours are light and can make for an open look.
This is the most popular option, although white isn’t the only option for a bathroom. Other light grey, beige, cream, pale blue and other neutral colours may be suitable.
It is helpful to maintain light-colored surfaces as large surfaces. Similar hues can be used for larger tiles and walls, and ceilings.
Another advantage of mirrors is that they can make a small bathroom appear larger. A large mirror situated above the vanity will reflect light and lengthen the space. Select a mirror that will fit flush against the side of the vanity or wall if at all possible.
Lighting should be a top priority, too. One ceiling light fixture tends to make a small bathroom look flat, and can produce shadows. If possible, however, use multiple layers of lighting.
Consider:
- The overhead lights are used for general lighting purposes.
- Vanity or wall sconces for grooming
- A shower light will ensure that you can see clearly while taking a shower.
- A clean, modern mirror with a backlight for a low-light, speedy look.
Another of the benefits is natural light. If there is a window in the bathroom, do not put heavy items over the window. If there is privacy concern use privacy film, simple blind or textured glass.
You don’t need to physically add more room to your bathroom for it to look bright, clean and comfortable, but good lighting can help.
3. Select Tiles That Create A More Open Look
The bathroom tiles will make a big impact because they will likely be seen in the entirety of the bathroom. The proper tile can help transform a small bathroom into a larger, more cohesively connected environment.
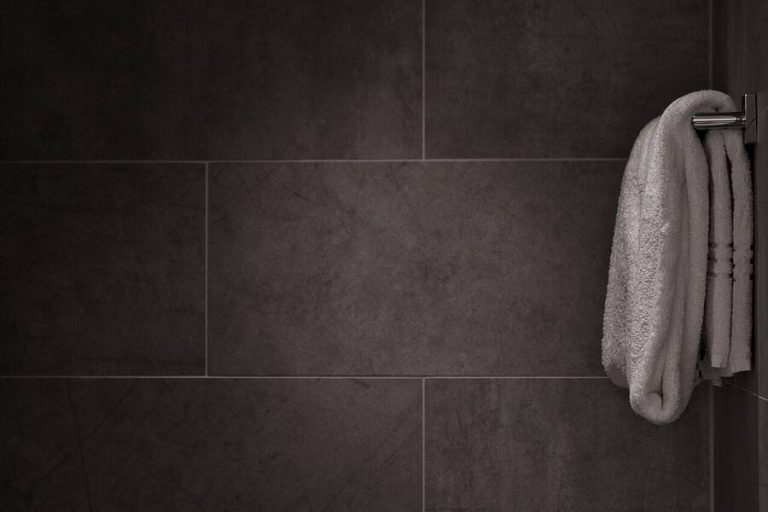
Sometimes large format tiles can be very helpful as they reduce grout lines. The fewer the visual breaks, the more continuous will walls and floors look.
It doesn’t have to be the entire bathroom that is covered with large tiles. The tile sizes can be mixed and matched for variety and still maintain a simple design.
You can use:
- Main walls with large neutral tiles.
- Tiles for shower bottom in small sizes
- Simple accent tile in a small space
- Close fit of wall and floor colors or similar colors.
Using the same or similar materials as the shower floor that continue onto the walls can also help to make the shower appear more cohesive.
The direction of the tile may be of importance also. Horizontal compositions can accentuate width, vertical composition can pull the viewer’s eye up and create a loftier ceiling.
Use sparingly of pattern in small space. While a bold tile may be a great accent, too many patterns competing can create a feeling of busyness within the bathroom.
Another thing to consider when making a choice of tiles is the factors beyond appearance. Slip-resistant, easy to clean, and suitable for wet conditions, bathroom floors must be. It is important to be able to maintain a beautiful material and not be dangerous if wet.
A tidy bathroom also needs easy cleaning; see this Aldi Fabulosa spray guide for a budget cleaner.
4. Add Smart Storage Without Making The Bathroom Feel Crowded
Storage is one of the primary issues faced in a small bathroom. All the toiletries, towels and other everyday items can easily become clutter.
The answer isn’t just “more cabinets. The large cabinets can take up a lot of room and make the bathroom feel cramped. Rather, consider ways to store within walls and unused spaces.
A recessed medicine cabinet is a great space-saving solution that won’t take up too much countertop. Likewise, recessed shower niches can keep shower floor clear while providing for the storage of shampoo, soap and other products.
Another useful feature is floating shelves. They don’t take up floor space if they are used to store towels, small baskets or decorations.
Another advantage of the vanity is that it can be utilized better. If possible, select drawers as opposed to a single large cabinet. Drawers are useful for storing smaller items and utilize the maximum storage length.
Here are some additional small bathroom storage ideas:
- Over-the-toilet shelving
- Wall-mounted towel rails
- Hooks that hang behind the door
- Slim rolling storage carts
- Small metal magnetic organisers.
- Baskets on open shelving
- Built-in cabinets that mirror the existing cabinets.
Try to keep the countertop as clear as possible. A clean vanity can make the bathroom appear tidier and can help to make the space look larger.
5. Make The Shower Area Feel Larger
The shower can consume a considerable amount of space in a small bathroom, so it is important to take into account how it is designed.
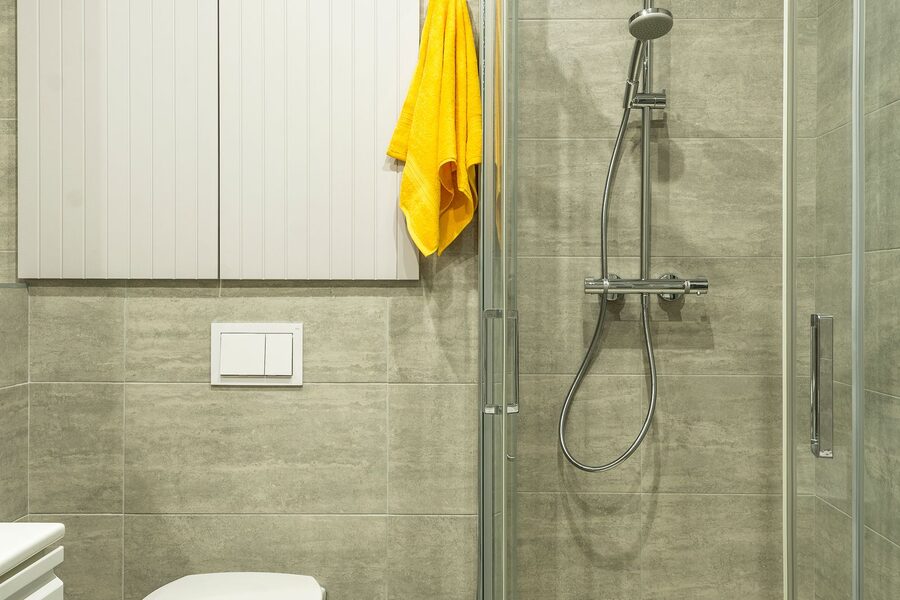
A frameless or lightly-framed glass shower enclosure may be able to preserve an open view line. Clear glass lets you see through the space, unlike a solid shower curtain or opaque shower enclosure.
If you have a rarely used bathtub in your bathroom, replacing it with a shower can also help to make the bathroom more functional. This is all subjective, though, as it will be based on what you need and what the resale value of the property is. A bathtub can still be beneficial for families with young children.
Walk-in shower can help to achieve a clean and easy-to-access look when you need to waterproof and drain it correctly. Some bathrooms may be easier to build a low-threshold shower for, and it offers some of the same visual benefits.
Simplify shower storage. A niche will sometimes prove to be more helpful than a large free-standing shelf that occupies valuable space.
The showerhead also can have an impact on comfort, and EPA WaterSense-labeled showerheads save water without losing performance. A compact shower can be more functional with a showerhead and handheld attachment which can be positioned in a variety of ways, without sacrificing floor space.
6. Set A Realistic Budget And Prioritize The Right Upgrades
A bathroom remodeling project can cost a lot of money, particularly if plumbing, waterproofing, electrical or structural modifications are necessary.
For general budgeting habits, see this saving money guide. Prior to beginning, separate your budget into necessary enhancements and cosmetic enhancements. This will aid you in making a better decision when costs rise during the project.
If you have a small bathroom, it may be best to think in terms of making some of the following changes:
- Maintaining waterproofing and plumbing fix.
- Ventilation
- Good lighting
- Durable flooring
- Functional storage
- Quality bathroom fixtures
- Easy-to-clean surfaces
Considerations to save money include keeping existing plumbing locations, refinishing an existing and usable bathtub or vanity and selecting standard-size fixtures.
Don’t skimp on waterproofing or electrical when it comes to getting started. This is a system that impacts safety and durability of bathroom and should be addressed per local building code.
It also helps to have a contingency fund, which is a small emergency savings account, too. Older bathrooms may conceal issues behind walls or the floor, such as leaks, broken sub-floors or out-of-date plumbing.
When you’re working with contractors, request detailed quotes, and ask what is included in each. If work is left out, it may be possible to sell the product for a lower price than originally.
First of all, don’t purchase fixtures without taking measurements. An ideal vanity, toilet or shower enclosure for the web, might not fit in the space you’ve designated at home.
Final Thoughts
The best ideas for your small bathroom renovation are those ideas that look as well as serve a practical purpose. It doesn’t aim to decorate all surfaces. To design a bathroom that is functional, accessible, welcoming, and well designed.
Use the layout as a beginning point. Ensure that sufficient space is available around the main fixtures for manoeuvre. Add to this, good lighting, light colour and mirrors and a judicious use of tiles to enhance the visual space. Utilize wall mounted and recessed storage to minimize clutter, and if in budget and practical, a clear glass shower design.
Don’t be afraid that you won’t be able to make a difference unless you change everything. Outdated vanities, lighting, tile, or more storage can alter a small bathroom.
With these small bathroom renovation ideas in mind, successful redevelopment is all about making good use of the space available. By precisely measuring, creating a reasonable budget, and having a clear design plan, even the smallest bathroom can become a functional and welcoming space.